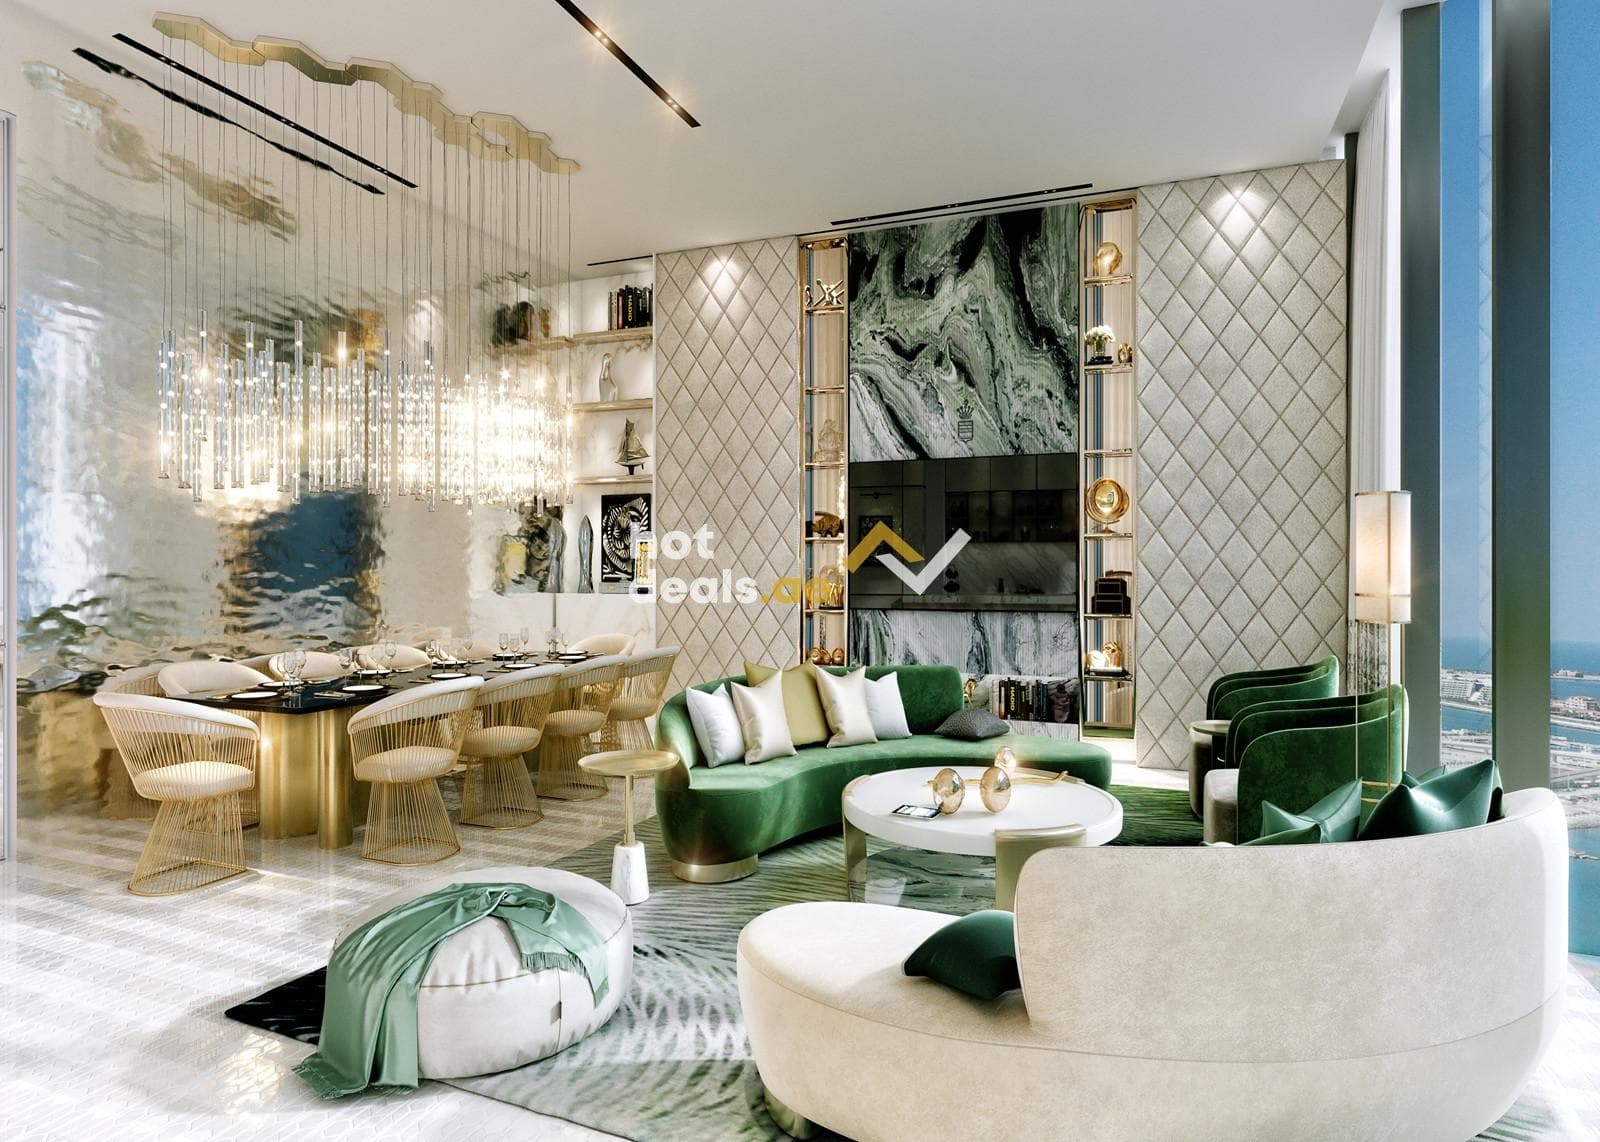
High Floor | Luxury Living | Branded 3BR Residence
Al Safa 1, Al Safa, Dubai, UAE
Listed: 12 Oct 2026
Bedrooms
3
Bathrooms
3
Built-up area
2,641 ft²
Type
Apartment
Property details
Description
Discover elevated living at Safa One by De Grisogono, an exceptional off-plan residence combining contemporary architecture, refined interiors, and an exclusive lifestyle in the heart of Dubai.
Property Features:
— 3 Spacious Bedrooms
— High-Floor Unit (Above 30th Floor)
— Powder Room + 2 Bathrooms
— Private Terrace and Balcony
— Elegant Layout with Generous Living Spaces
— Off-Plan Investment Opportunity
— Premium Branded Development
Project Highlights & Amenities:
— Iconic Design Inspired by the De Grisogono Luxury Brand
— Resort-Style Swimming Pools
— Landscaped Gardens and Relaxation Areas
— State-of-the-Art Fitness Facilities
— Exclusive Leisure and Wellness Amenities
— Premium Lifestyle Experience with Panoramic City Views
Prime Location
Safa One enjoys a prestigious location with convenient access to Sheikh Zayed Road, Downtown Dubai, Burj Khalifa, Dubai Mall, and the vibrant attractions of City Walk. Positioned near Safa Park and the Dubai Canal, the development offers an appealing balance of urban convenience, greenery, and luxury living.
Whether you are seeking an exceptional home or a strategic addition to your property portfolio, this high-floor residence presents an opportunity to own within one of Dubai’s distinctive branded developments.
Contact us today for more information, payment plan details, and availability. Explore this exclusive opportunity to invest in Dubai’s luxury property market.
AX CAPITAL was built upon a desire to create a real estate agency of the modern era where the customer is central to everything we do . With our value clearly defined, we are committed to continuously evolving as a real estate. This passion and dedication mark the foundation of AX CAPITAL and make us different.
Explore Our Services:
- AX MANAGEMENT
- AX DESIGN
- AX CORPORATE
Amenities
21 amenitiesProperty Features
- Balcony
- Built-in Wardrobes
- Central air conditioning
- Fully fitted kitchen
Building Services & Security
- Basement parking
- Concierge Service
- Covered Parking
- Lobby in Building
- Security
Fitness, Leisure & Family
- Shared Gym
- Shared swimming pool
Nearby Facilities & Accessibility
- Shops
Other
- Communal gardens
- Community View
- Dining in building
- Landscaped Garden
- Near Hospital
- Near School
- On high floor
- SPA
- Valet Service
Regulation

Mortgage calculator
Estimate your monthly payment and the cash you need upfront.
Estimated monthly payment
20,874
at 3.75% over 25 years
- Down payment
- 1,740,000
- Loan amount
- 4,060,000
- Total interest
- 2,202,118
- Total cost
- 8,002,118
Payment breakdown
Estimates for guidance only. Your bank sets the actual rates, fees and eligibility. The down payment is capped at 80% of the purchase price.

Mircea Branzei
CEO